
The foundation is the part that carries the loads of the building into the ground. No single type suits every site: the choice depends on the loads of the structure and on the properties of the layers beneath it, as set out in the soil report.
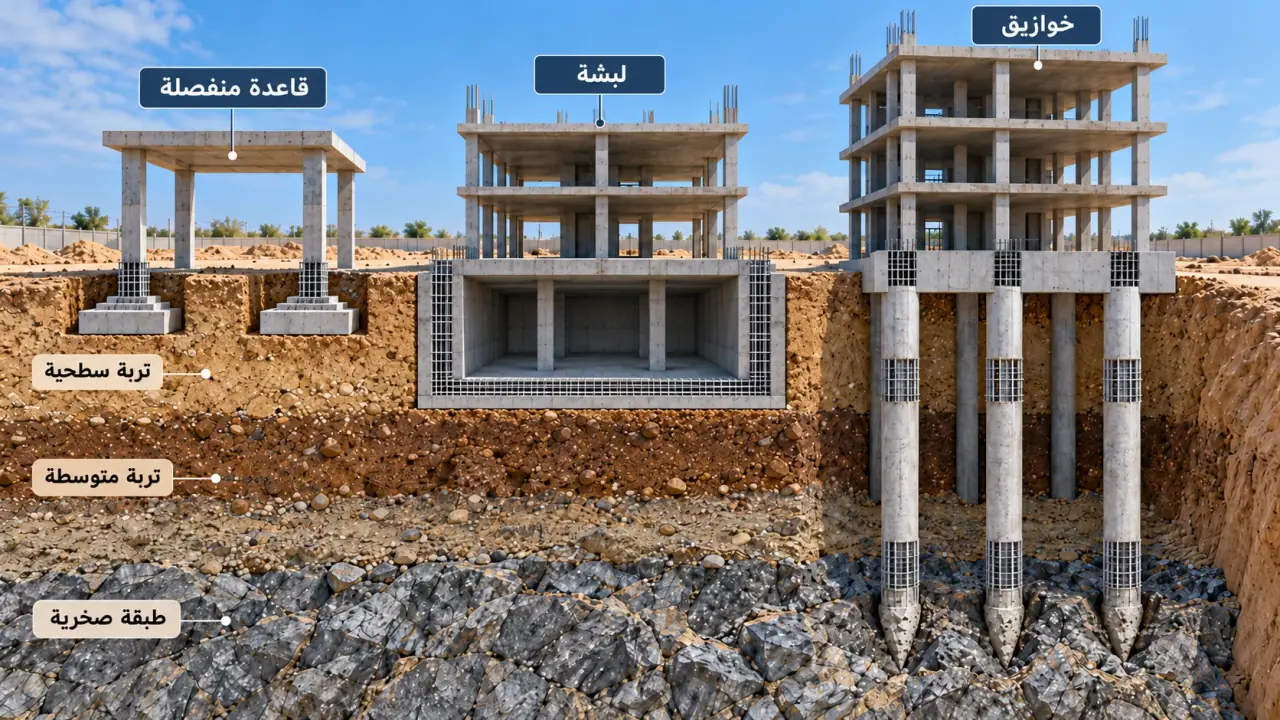
The illustration compares three types: isolated footings under a light structure (left), a raft under a building with a basement (centre), and piles carrying a taller building down to the rock layer (right).
Shallow foundations
- Isolated footings: one footing under each column, the most common choice when the soil near the surface is good.
- Strip and combined footings: used under walls or where columns are close together.
- Raft: a single slab under the whole building that spreads the loads over a larger area, suited to heavy loads, weaker soils or buildings with basements.
Deep foundations
Piles are used when the layers near the surface are weak or prone to settlement, or when loads are very high. They carry the loads down to a deeper, stronger layer, through friction along their sides or bearing at their tips.
What decides the choice?
- The allowable bearing capacity and the expected settlement.
- The building loads, number of floors and basement depth.
- The groundwater level.
- The presence of collapsible, expansive or sabkha soils, or cavities.
- Cost and ease of construction.
Sometimes the answer is to improve the ground itself, for example by replacing a weak layer with compacted fill or grouting voids, rather than changing the foundation type. All of this starts with a sound geotechnical study.